
Villa in Lomas de La Juliana, Algorfa
€649,950
Ref. VWX258


- Bedrooms
- 5
- Bathrooms
- 4
- Built
- 375 m²
- Plot
- 1,149 m²
- Energy label
- E
About this home
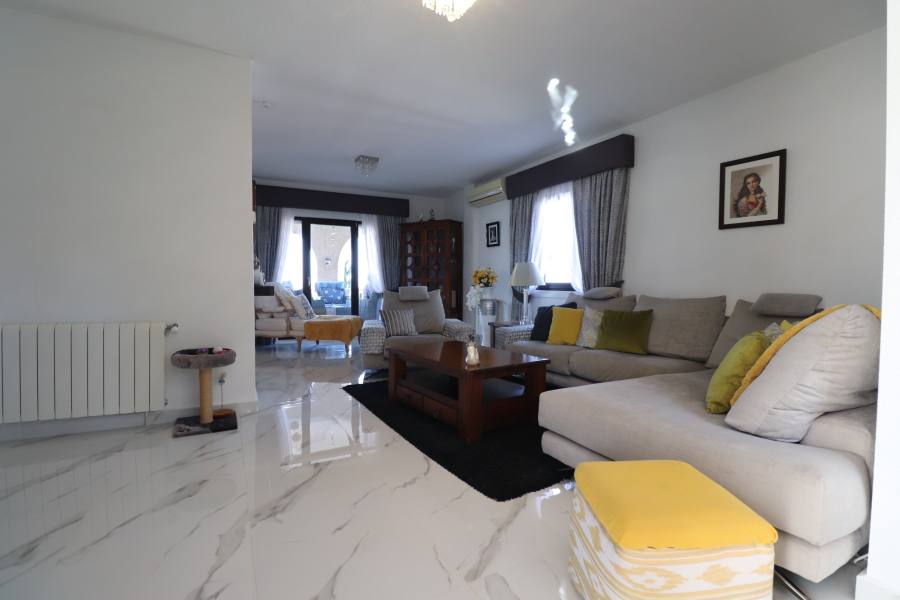
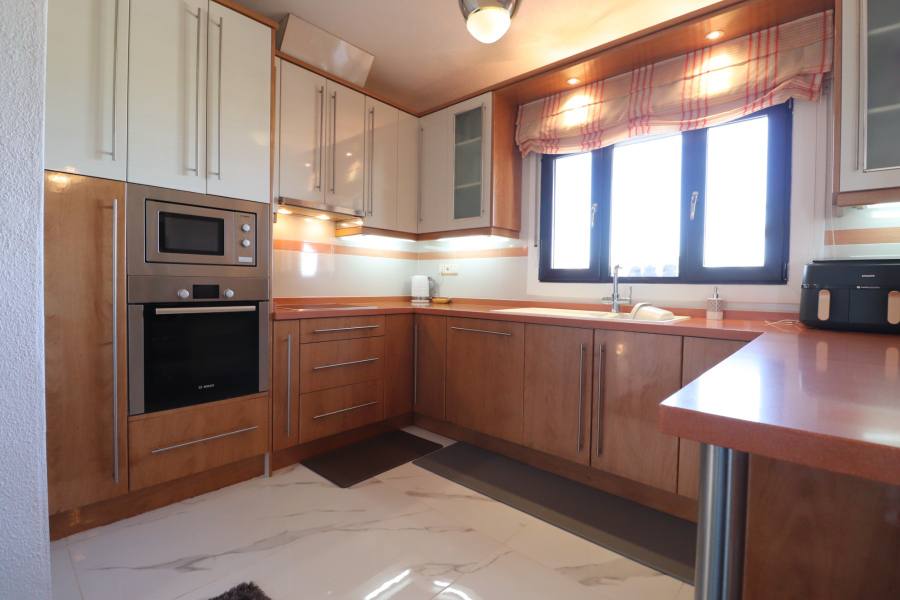
This Remarkable, West Facing, Corner, Five Bedroom Detached Villa in Lomas de La Juliana is located in a prominent position on the Costa Blanca South, under the area of Almoradi but closer to and conveniently situated between Algorfa village and the prestigious La Finca Golf, Hotel & Spa Resort. With a tennis club just at the top of the road and main brand amenities only a few minutes’ drive away, the blue flag beaches of Guardamar del Segura are also just 15 minutes away! This incredible property spans an impressive 375m² build size on a stunning 1,149m² plot, offering panoramic views of the countryside, citrus groves, mountains, and sunsets. The main villa has been fully updated and modernized, retaining its character and charm, and includes three bedrooms and three bathrooms. Upon entering, the hallway leads to an open-plan, fully fitted kitchen with a breakfast bar, a spacious family-sized living room with a cozy log-burning fireplace, and direct access to the large front covered terrace, perfect for appreciating the breathtaking views. There’s also a dining room with rear garden access, a shower room, and two bedrooms on the ground floor, one with an en-suite bath and shower. The upper-level master bedroom features a walk-through wardrobe, dressing table, and an en-suite shower room. The separate annex, located in the under-build, provides two additional bedrooms and a bathroom, accessed via the double garage or independently from the rear. This space includes a separate kitchen and dining area, a large bedroom with a living area and office, plus an en-suite shower. The garage is currently used as a games room with a pool table, ping pong, utility space, and an adjoining storeroom. Outside, the gravelled and tiled garden features an updated private swimming pool, a BBQ area, a small putting green, and ample space for outdoor dining and entertaining. Additional highlights include a carport, off-road parking, oil central heating, air conditioning throughout, ceiling fans, fitted wardrobes in the main villa, and dual entrances from different roads. This is an extraordinary opportunity to own a substantial and versatile property with fantastic views in an enviable location!
Features
- Private pool
- Air conditioning
- Basement
- Fireplace
- Security system
Living in Algorfa Schools, healthcare, shops, festivals and distances