
Villa in Algorfa
€780,000
Ref. MNO243





- Bedrooms
- 5
- Bathrooms
- 4
- Built
- 300 m²
- Plot
- 1,650 m²
About this home
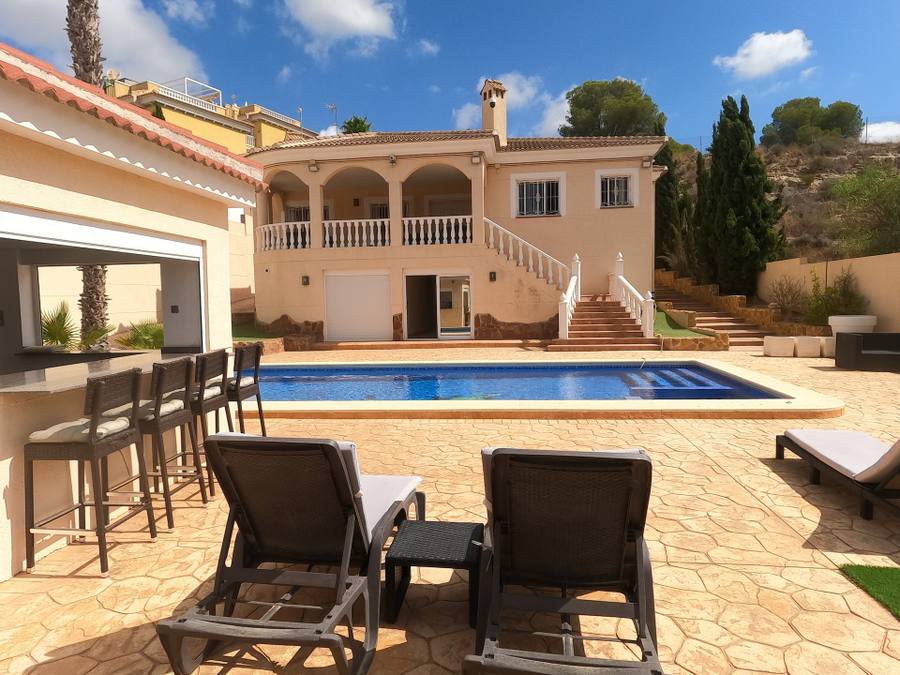
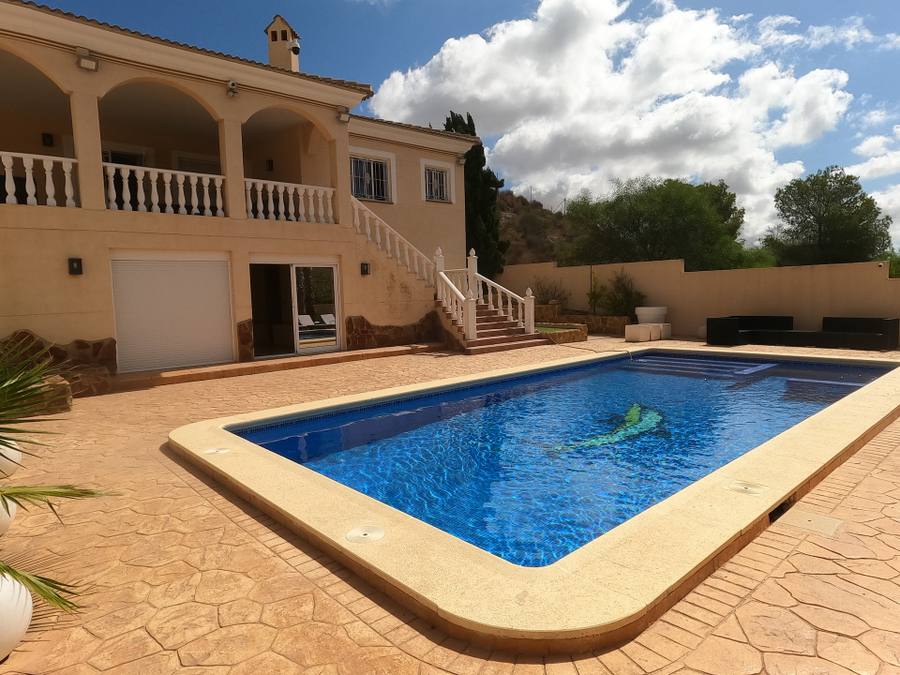
This detached villa occupies 1650 square meters of private land in Algorfa, with 300 square meters of interior space arranged across five bedrooms and four bathrooms. The south-facing orientation fills the home with natural light throughout the day. The private swimming pool provides a dedicated outdoor retreat with a bar and outdoor bathroom, a perfect space for entertaining or relaxing.
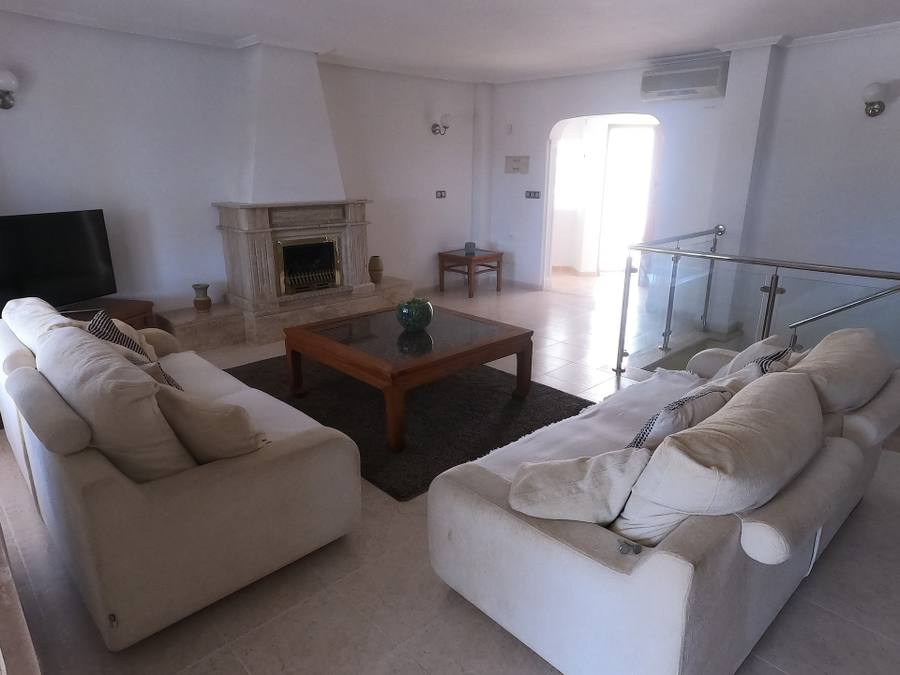
The main living areas flow from a central hallway, with bedrooms positioned to maximize privacy. Four full bathrooms serve the sleeping quarters efficiently. Interior finishes and layouts are designed for practical family living, with the open floor plan connecting the principal rooms.
Beyond the villa itself, the expansive 1650-square-meter plot offers extensive outdoor space for landscaping, recreation, or future expansion. The private swimming pool is a focal point of the grounds, accessed directly from the main living areas.
KEY FEATURES
300m2 living space on 2 levels
5 bedrooms
4 bathrooms
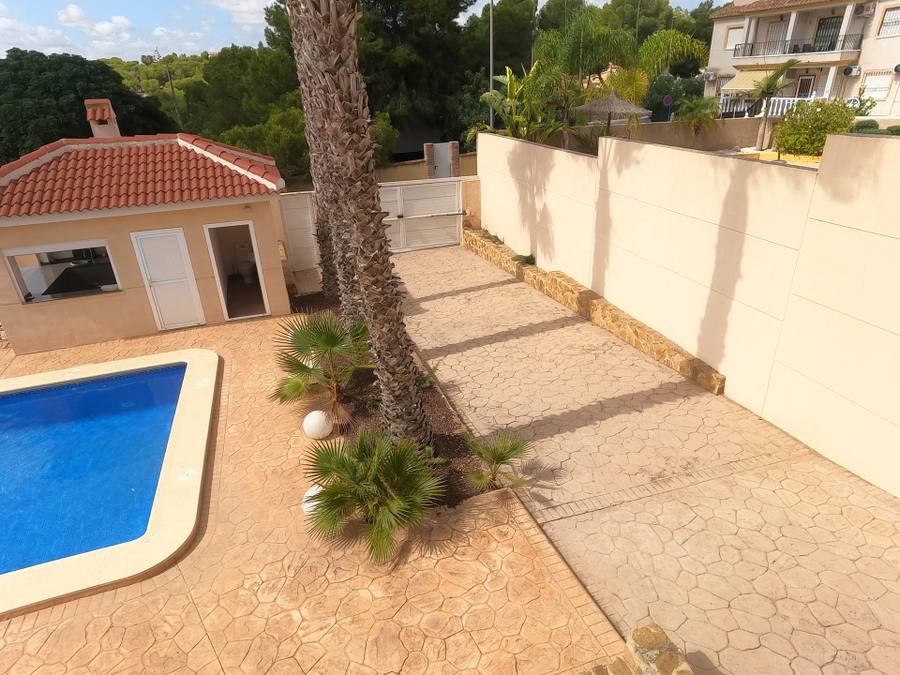
Garden Bar/kitchen/toilet
double garage
Electric entrance gate
Quiet cul de sac
SOUTH FACING orientation
Algorfa has a lot of local amenities within walking distance. The location balances suburban quietness with easy access to the services of a developed area.
Contact us today to arrange a viewing of this substantial family home.
Features
- Private pool
- Security system
Living in Algorfa Schools, healthcare, shops, festivals and distances