


Detached in Algorfa

Lomas de La Juliana
5
4
375 m²
1,149 m²
2
€775.000 €649.950
Very good price
5 Bedrooms
4 Bathrooms
Built Size 375 m²
Plot Size 1,149 m²
2 Parking Spaces
Private Pool
Air Conditioning

  • Details
  • Description
  • Map
  • Fees
  • Similar
This property (Detached)
Price p/m2: €1.733
Very good price
< €2.033
Good price
€2.033 - €2.614
Fair price
€2.614 - €3.194
Increased price
€3.194 - €3.775
High price
> €3.775
Property Features
  • Detached
  • 5 Bedrooms
  • 4 Bathrooms
  • Private Pool
  • 2 Parking Spaces
  • Air Conditioning
  • Security System
  • Built Size 375 m²
  • Plot Size 1,149 m²
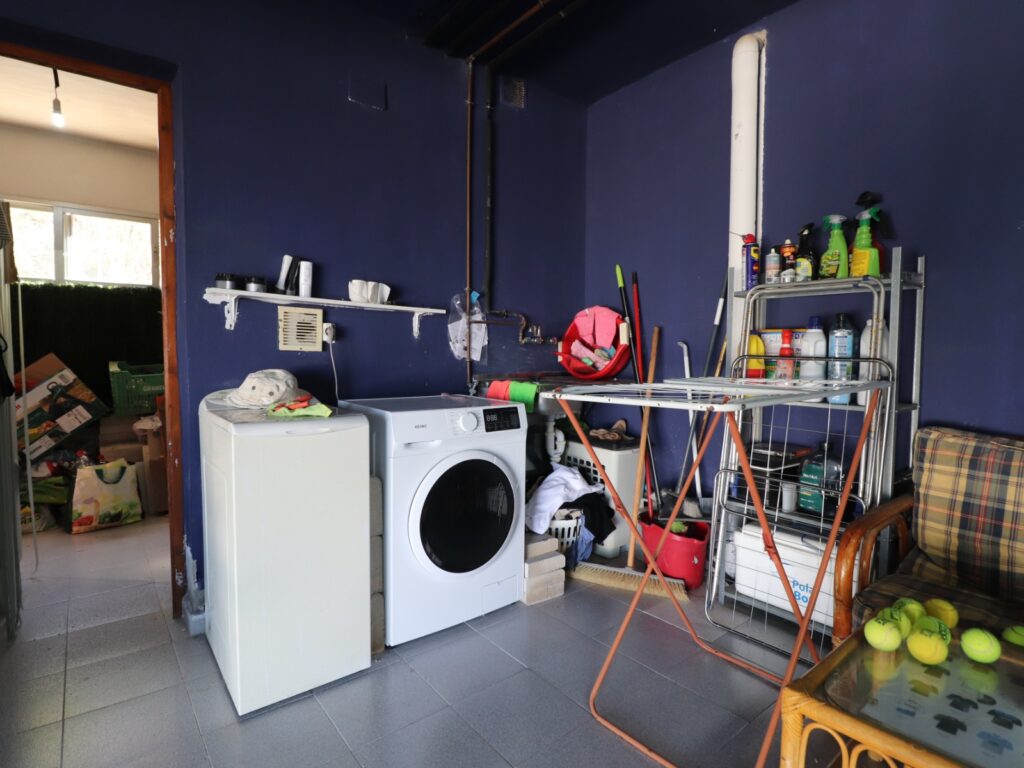
  • 1 Utilityroom
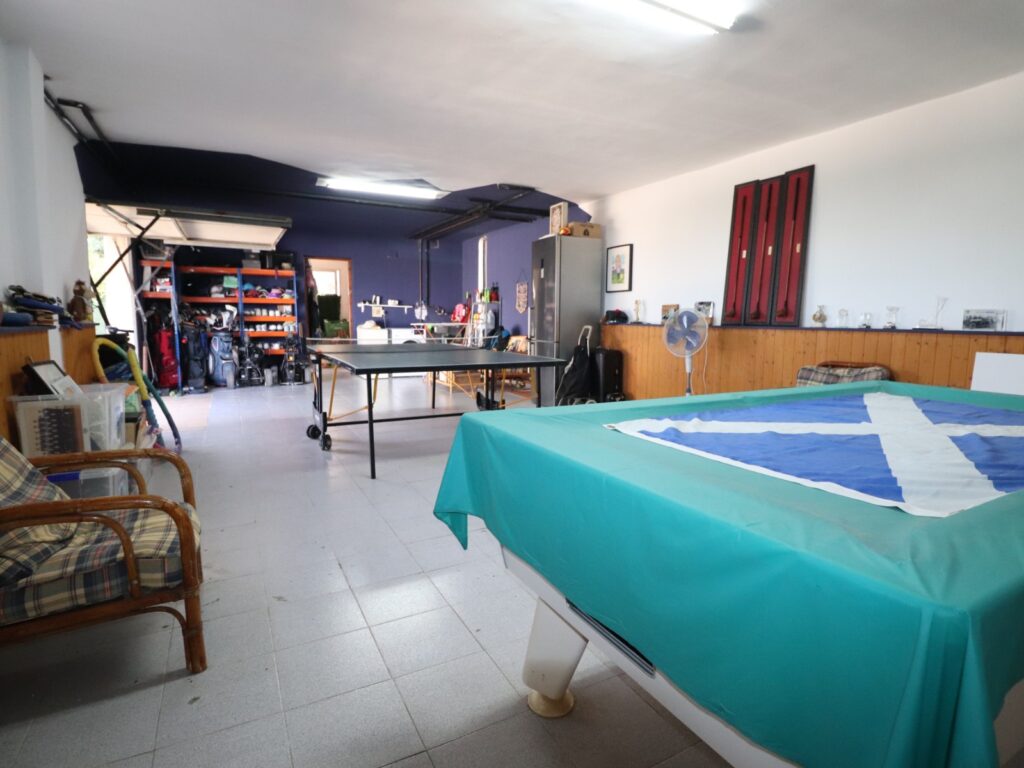
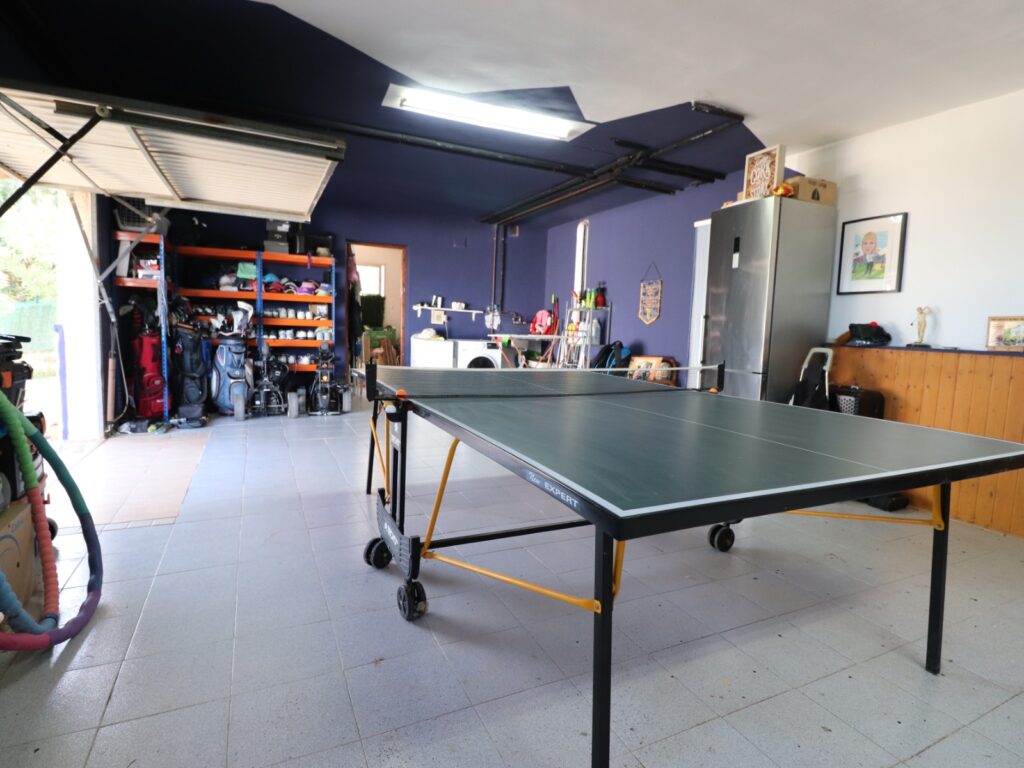
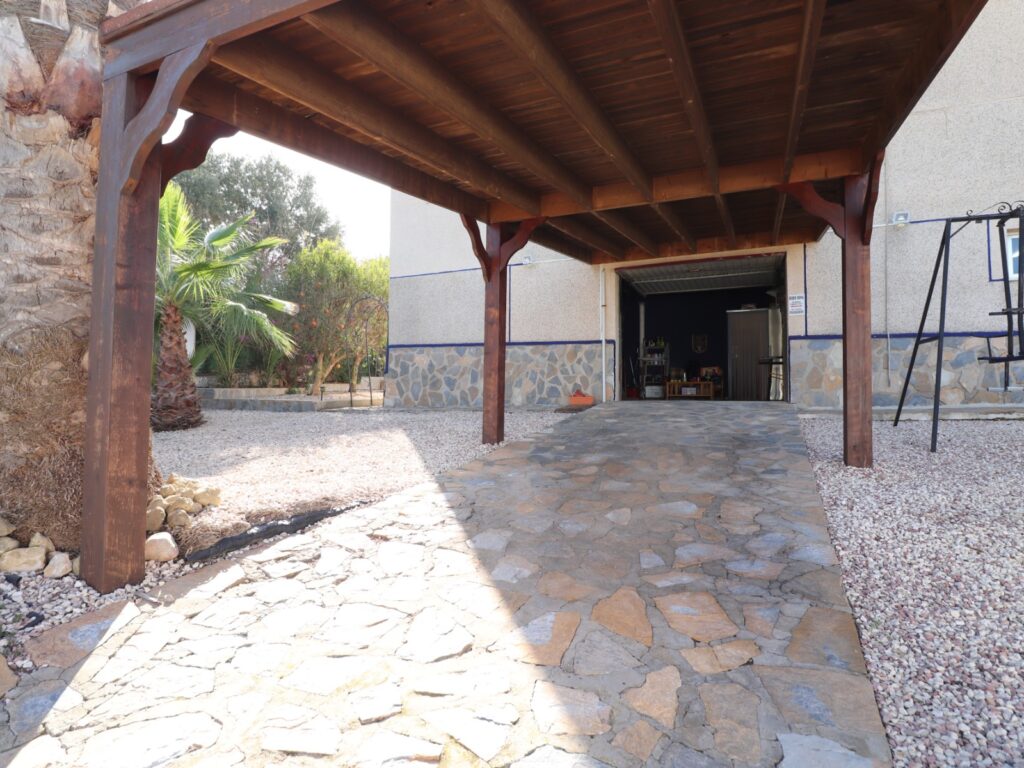
  • 1 Garage
  • 1 Open Parking Space
  • 2 Terraces
  • Mountain Views
  • Country Views
  • Basement
  • Fire Place
  • Object Style: Mediterranean
  • Energy Label: E
  • Property Features:
  • Garden
  • Storage Room
  • Terrace
  • Alarm
  • Barbecue
  • More Features:
  • Pool Views
  • En-suite Bathrooms
  • Open Views
  • Walk In Wardrobe

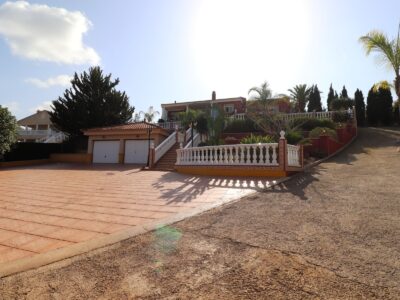
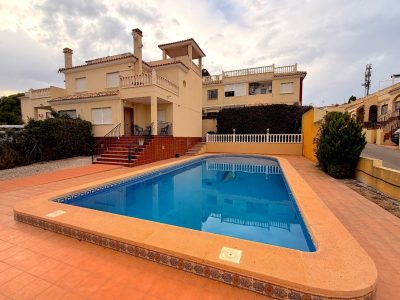
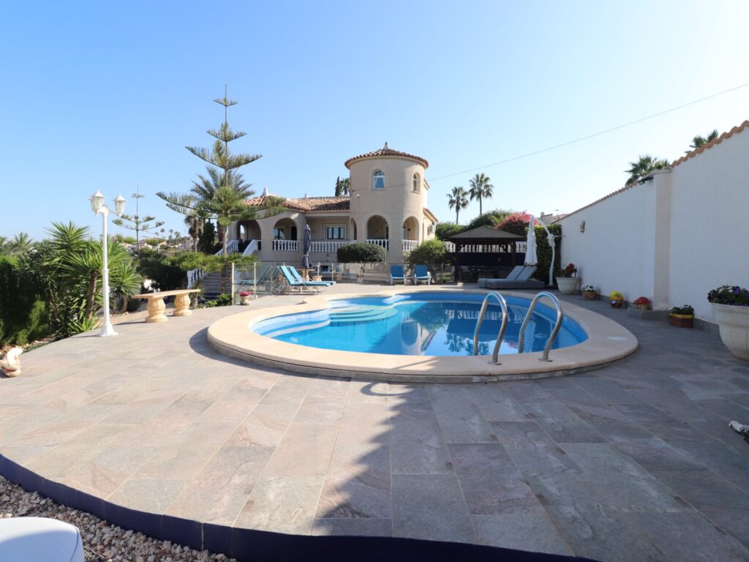
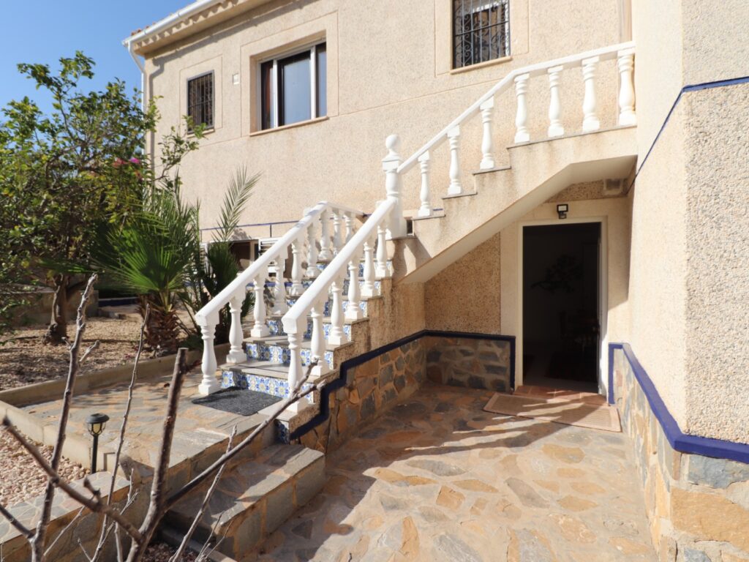
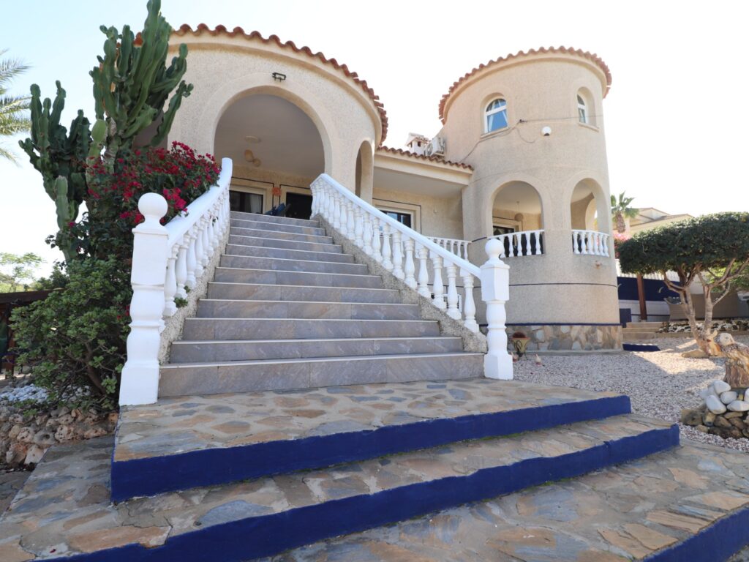
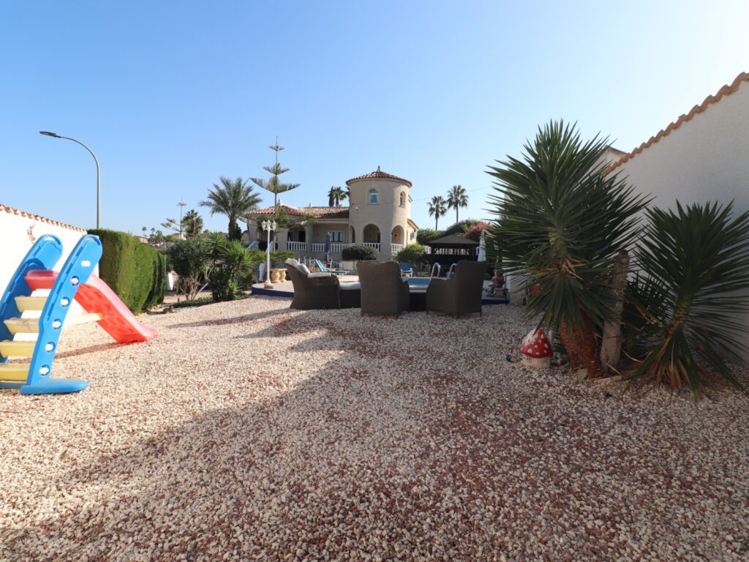
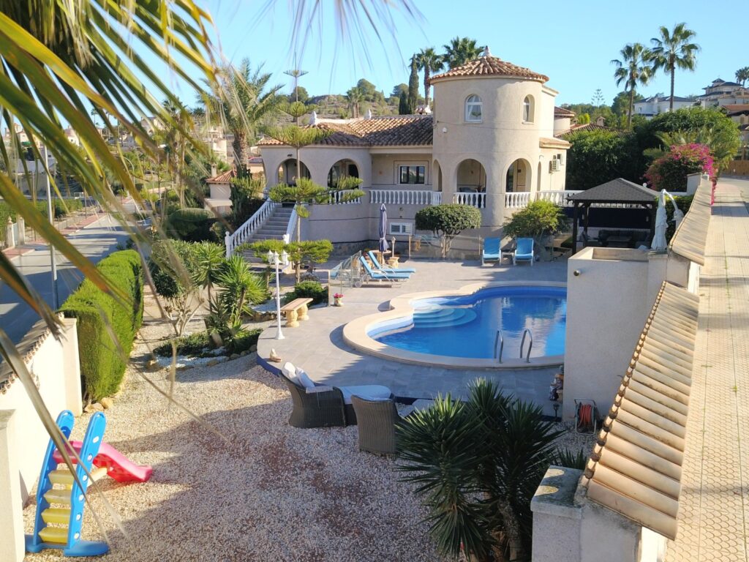
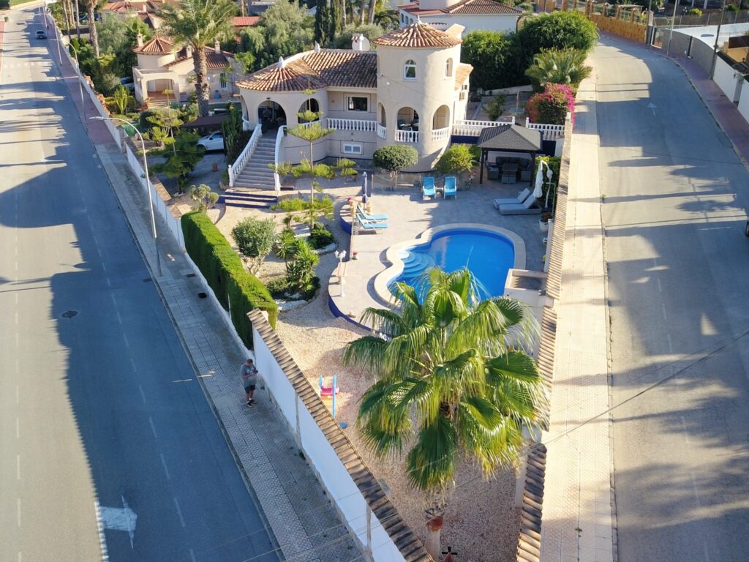
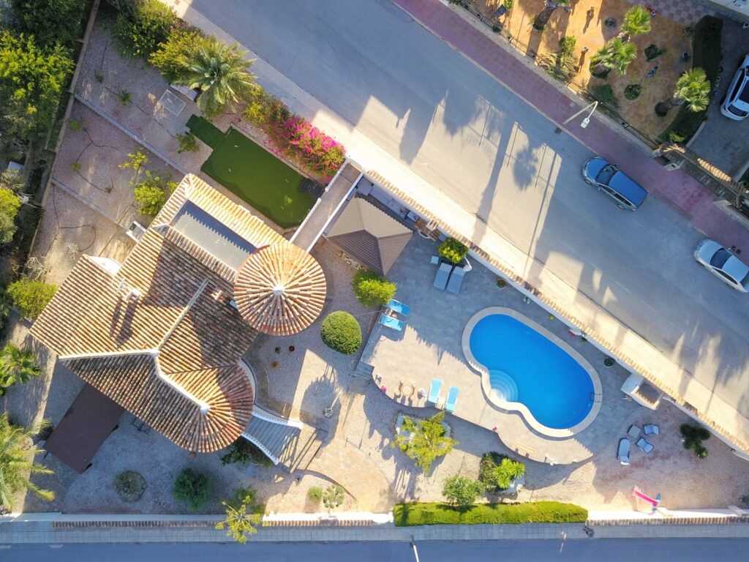
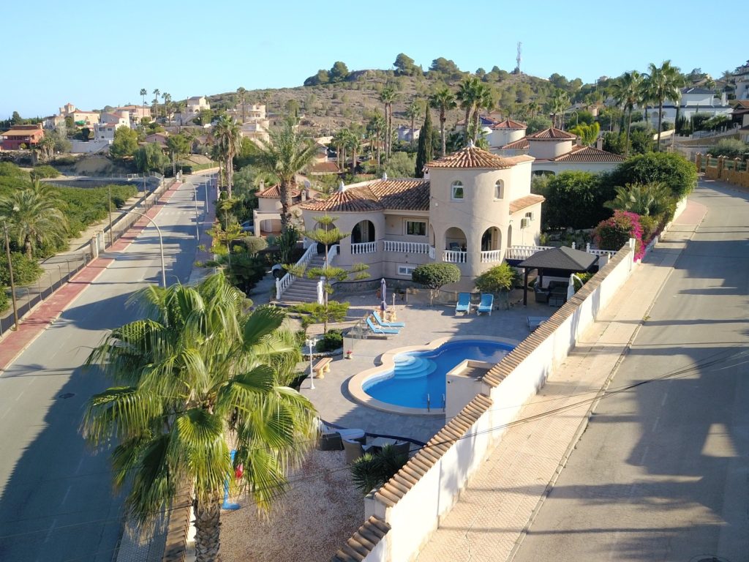
This exceptional villa for sale in Algorfa is a west-facing, five-bedroom detached home set in a commanding position in the Lomas de La Juliana area of Costa Blanca South, perfectly placed between Algorfa village and the prestigious La Finca Golf, Hotel & Spa Resort. Spanning an impressive 375m² of build across a beautifully landscaped 1,149m² plot, this is a property that genuinely stands apart from the rest of the current listings on the Costa Blanca.

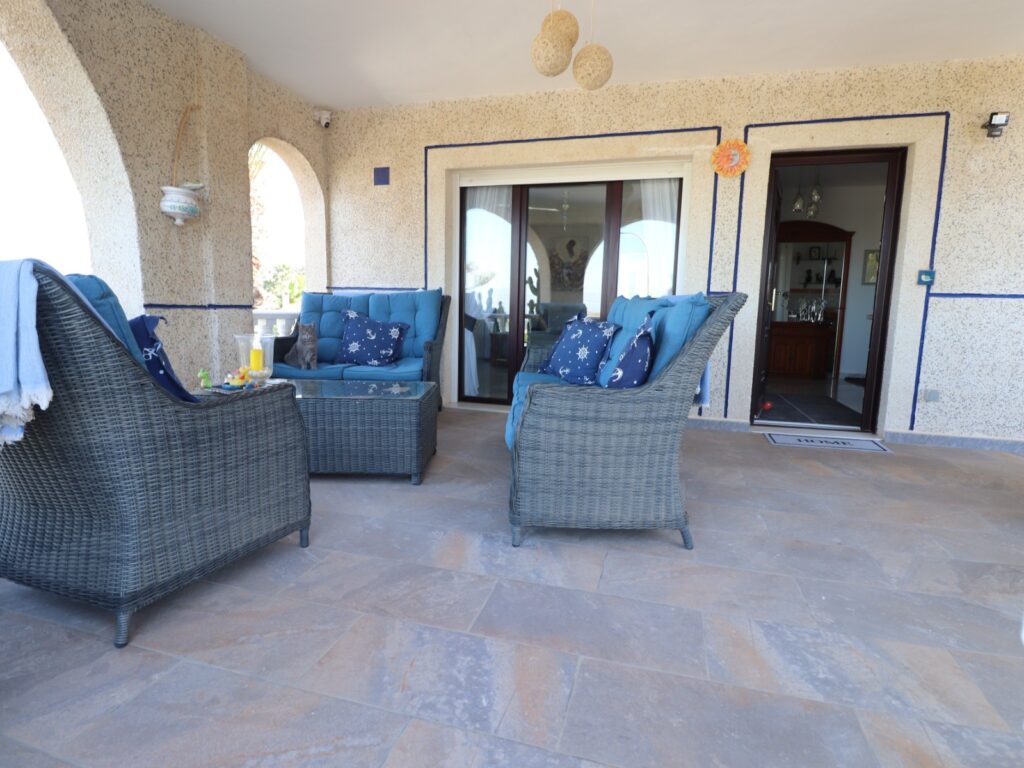
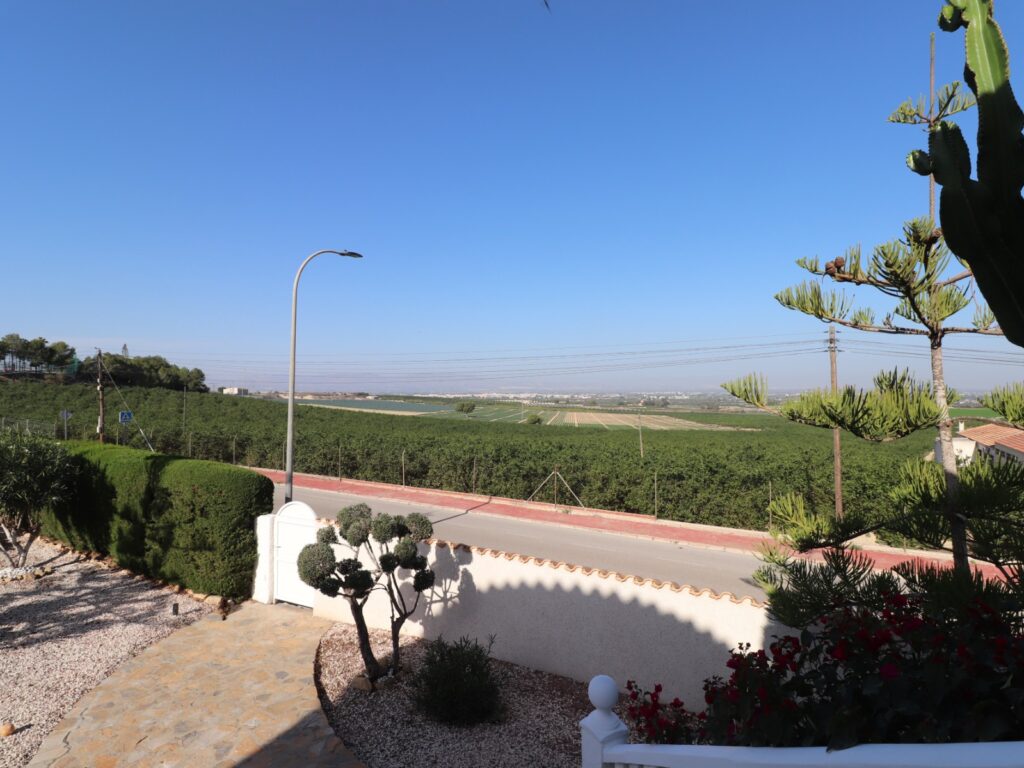
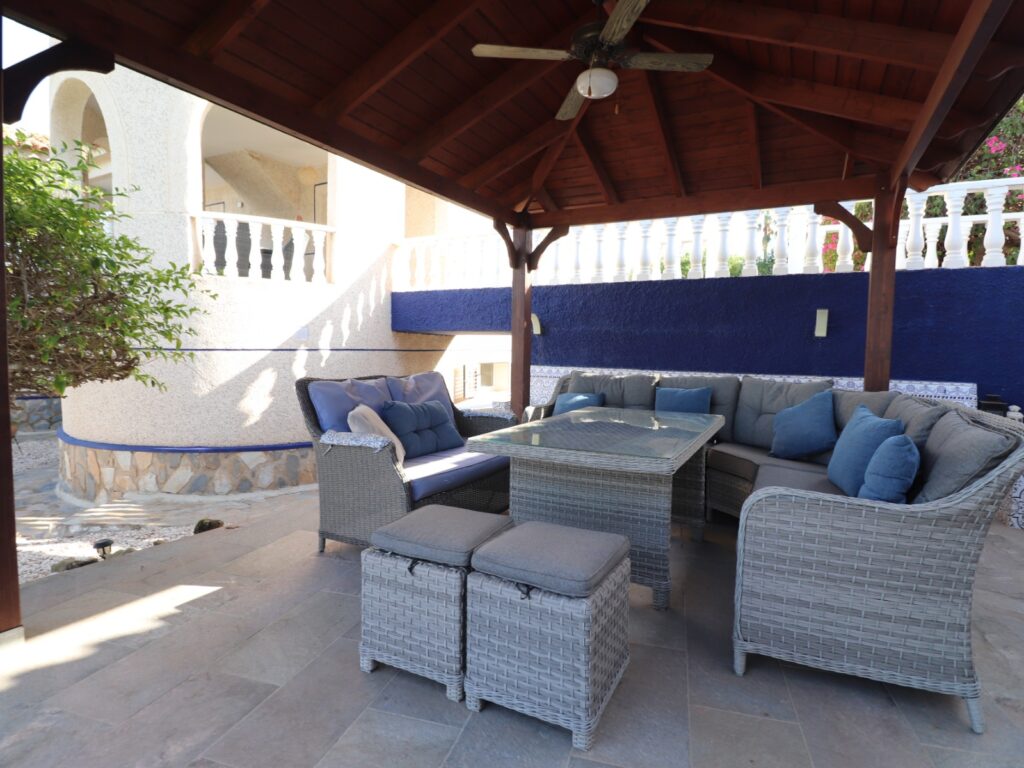
The setting alone is breathtaking. Panoramic views stretch across citrus groves, open countryside, and rolling mountains, with spectacular west-facing sunsets framed perfectly from the large covered front terrace. A tennis club sits at the top of the road, main brand amenities are just minutes away by car, and the celebrated blue flag beaches of Guardamar del Segura are only 15 minutes' drive — making this a home that truly delivers on lifestyle as much as location.

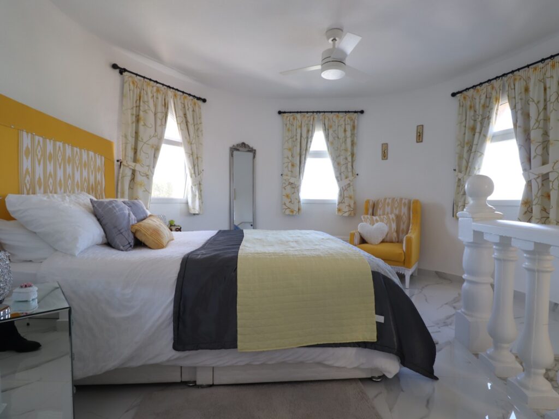
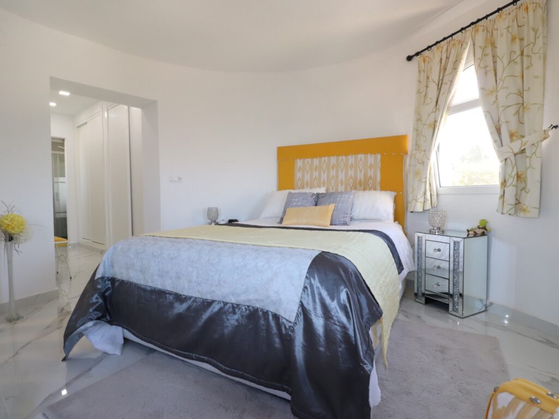
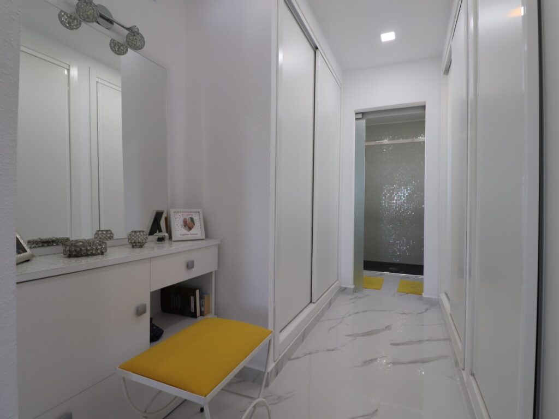
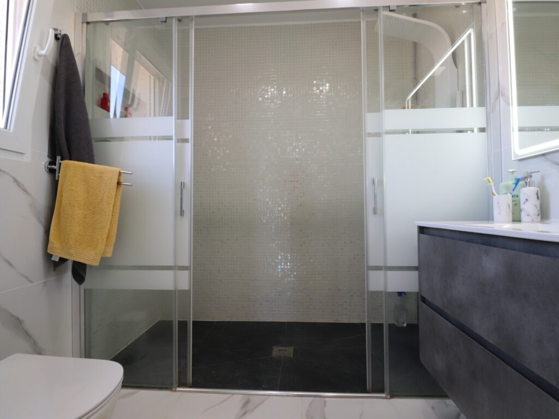
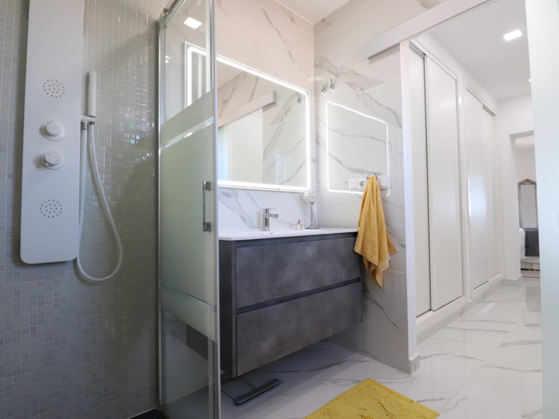
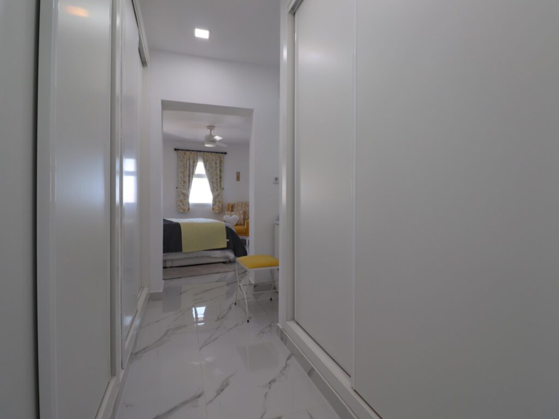
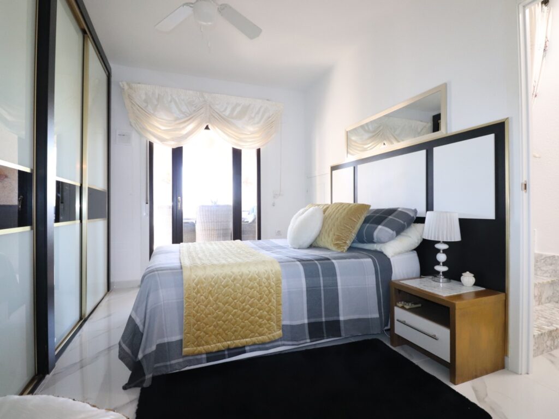
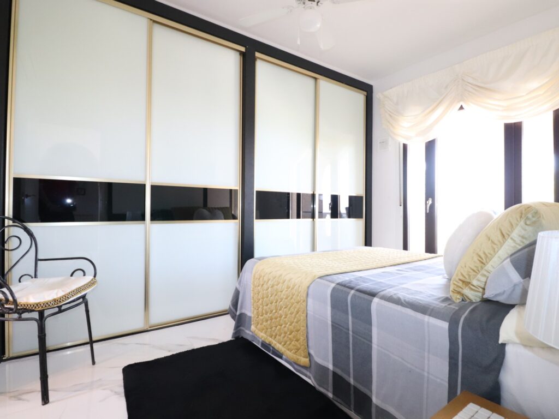
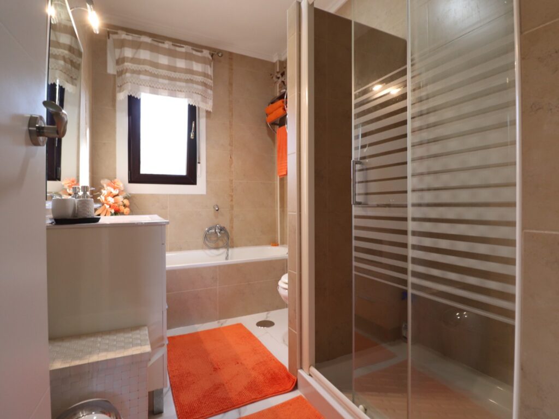
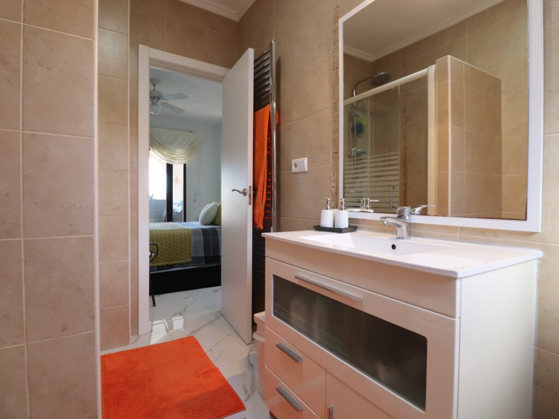
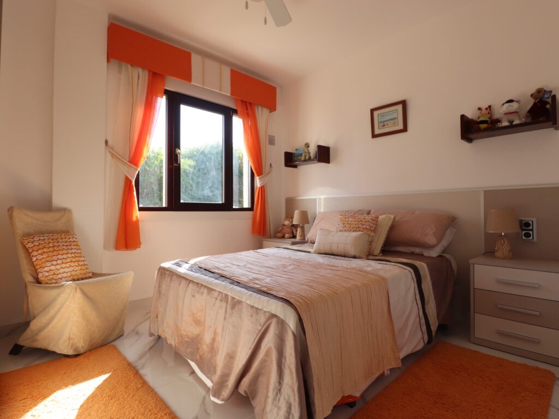
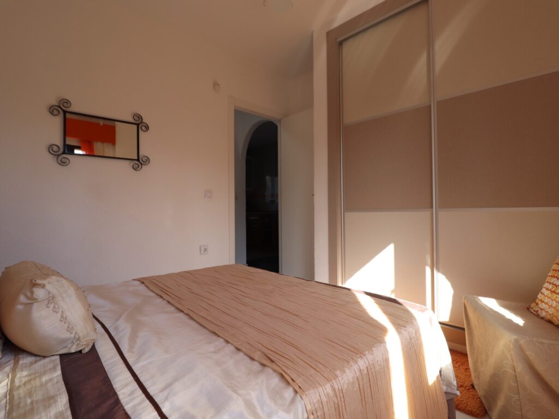
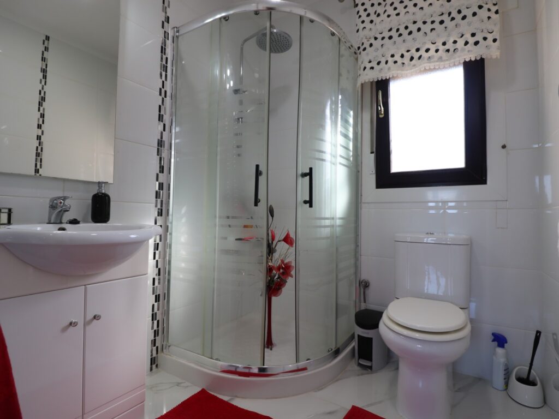
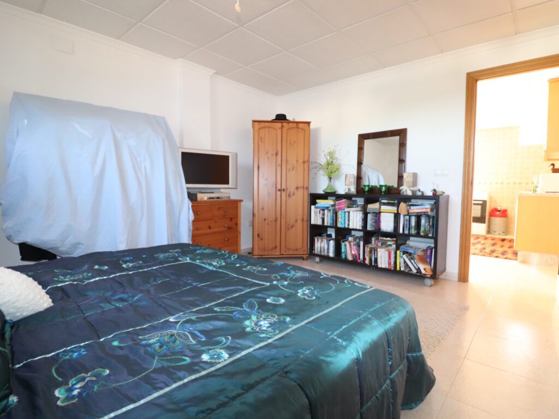
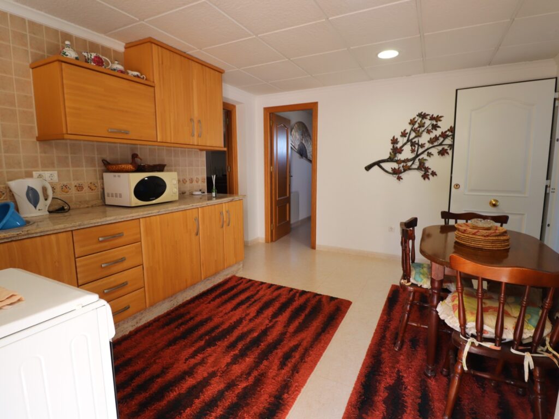
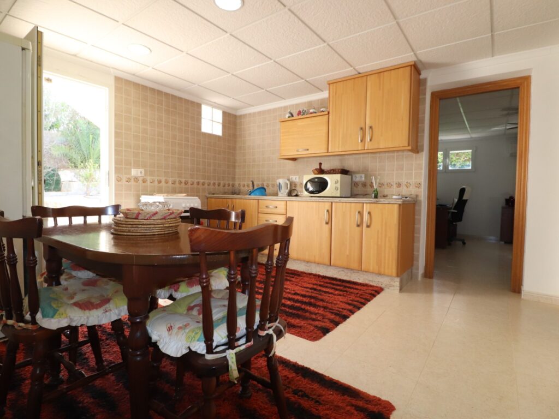
The main villa has been fully updated and modernised while retaining its warmth and character. On the ground floor, an inviting hallway opens into a bright, open-plan fully fitted kitchen with a breakfast bar, leading into a generous family living room anchored by a cosy log-burning fireplace. Direct access flows out to the front terrace, ideal for entertaining or simply soaking in those views. Also on the ground floor are a dining room with rear garden access, a shower room, and two bedrooms — one of which benefits from its own en-suite bath and shower. Upstairs, the master suite is a genuine retreat, featuring a walk-through wardrobe with dressing area and a private en-suite shower room.

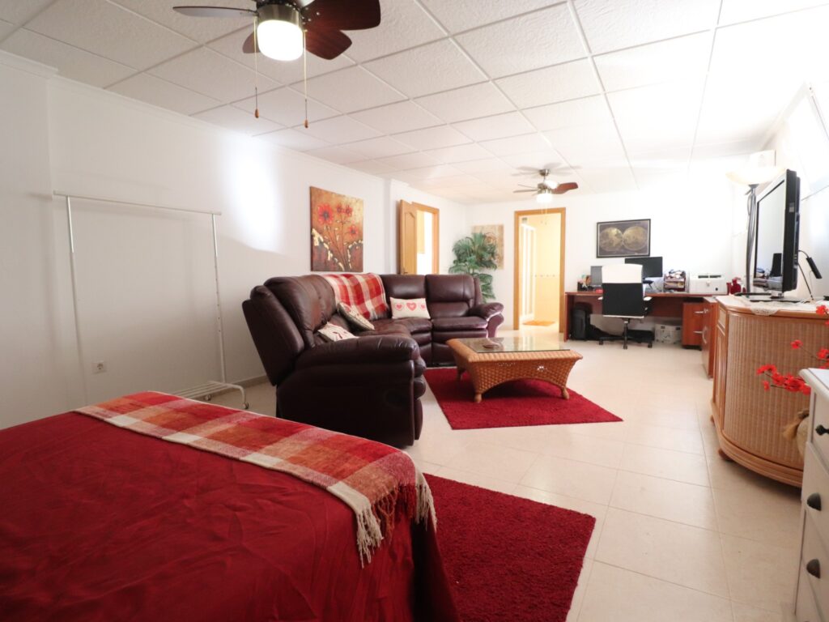
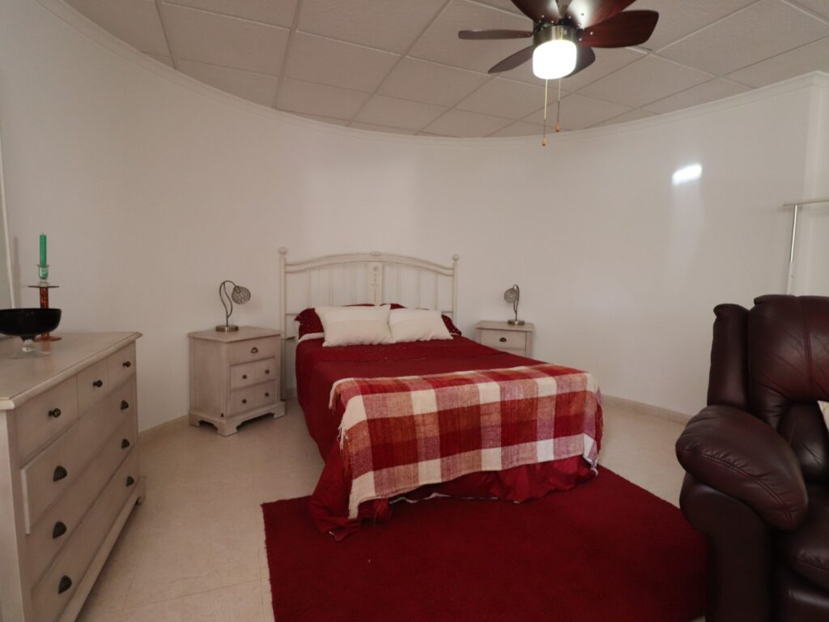
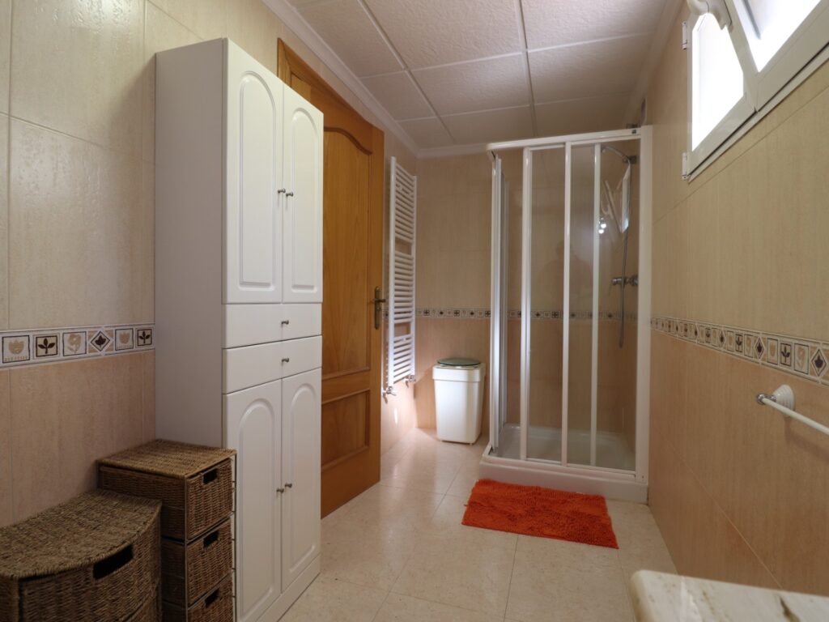
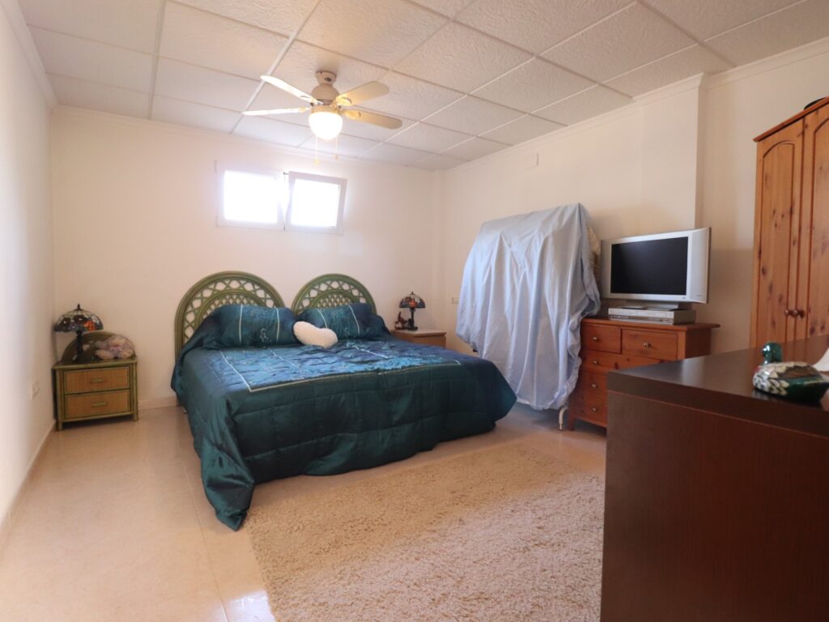
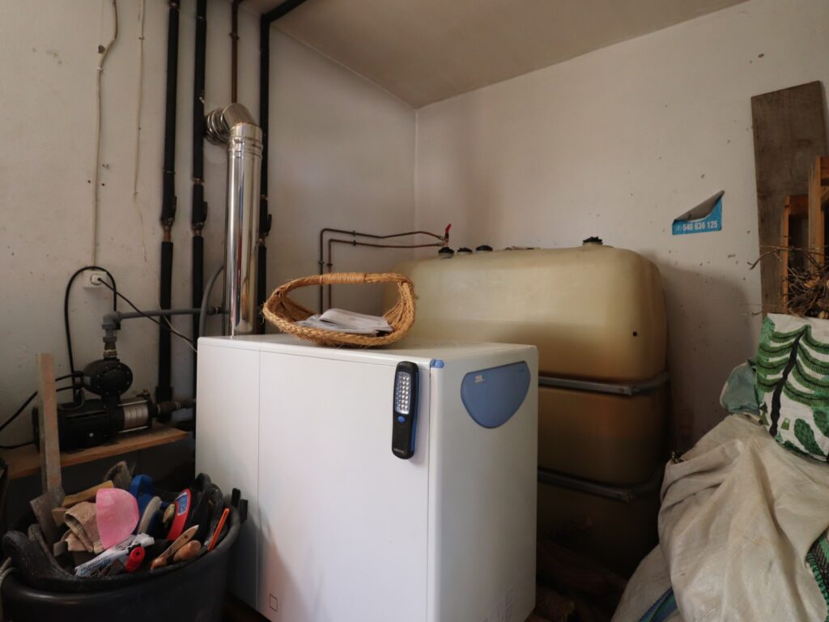
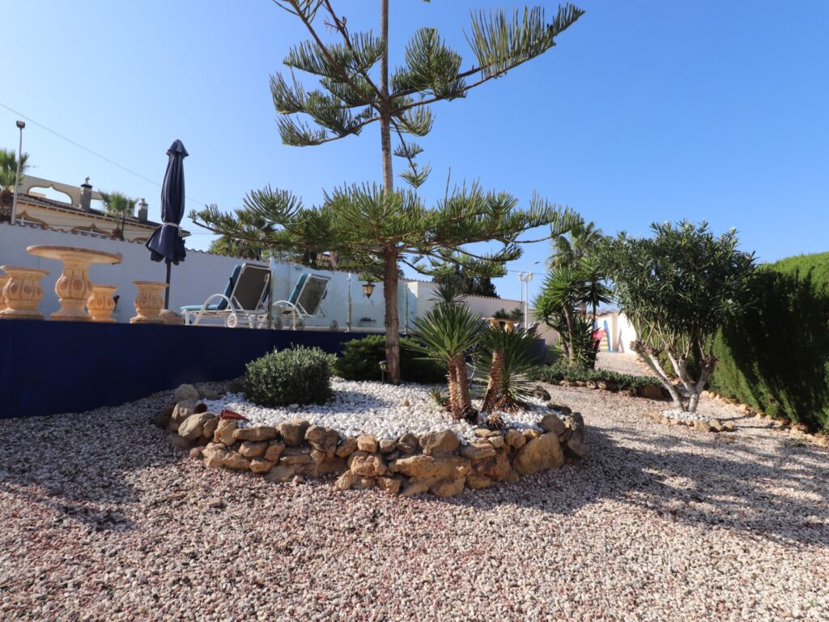
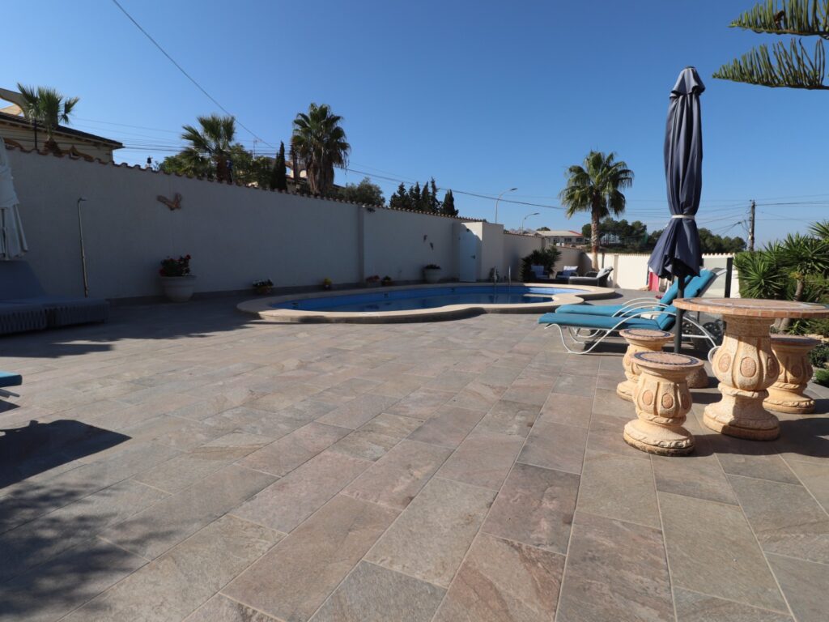
A self-contained annex in the under-build adds tremendous versatility, providing two additional bedrooms and a bathroom. Accessible via the double garage or independently from the rear, this space is ideal for guests, extended family, or as a private rental opportunity. Additional features include air conditioning throughout, a private pool, barbecue area, alarm system, storage room, and a garden designed to make the most of the generous plot.

The Costa Blanca is rightly regarded as one of Europe's most desirable destinations, and a property of this calibre — combining space, versatility, and an unbeatable natural setting — rarely comes to market at this level. Contact Grupo Soltura today to arrange your private viewing and experience this remarkable Algorfa villa for yourself.

Details below are for your information only and excluding VAT. Actual fees may vary.
  • Recurring Fees /yr
  • One Off Fees
  • Transfer Tax €64.995
  • Notary Fees €1.000
  • Registry Fees €900
  • Legal Fees €2.000
  • Fiscal Number Fee €150

Similar properties

Detached
Algorfa

€619.950
3
2
118 m²
380 m²
1
Want to know more about this Detached ? Ask Lisette :
Lisette Don[email protected] T: +34 966 792 113 M: +34 66 22 263 38

Last viewed properties

Detached
Algorfa

€775.000 €649.950
5
4
375 m²
1,149 m²
2