
VWX060
-3%
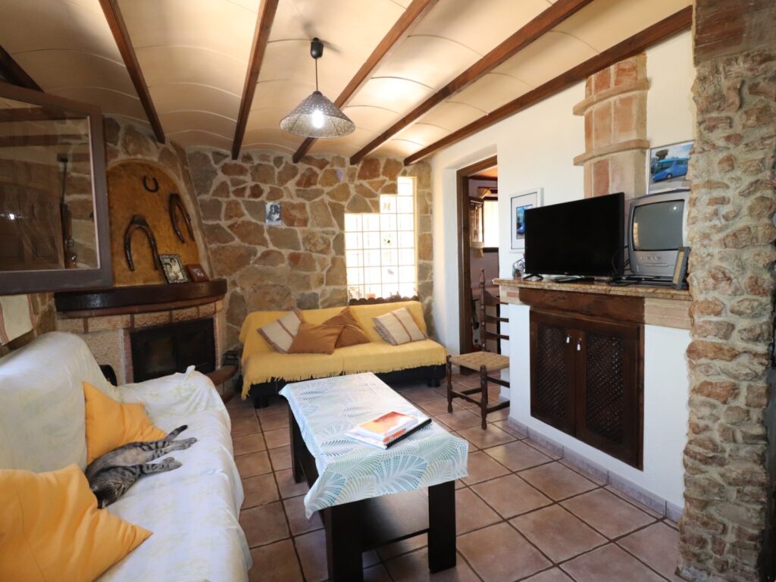
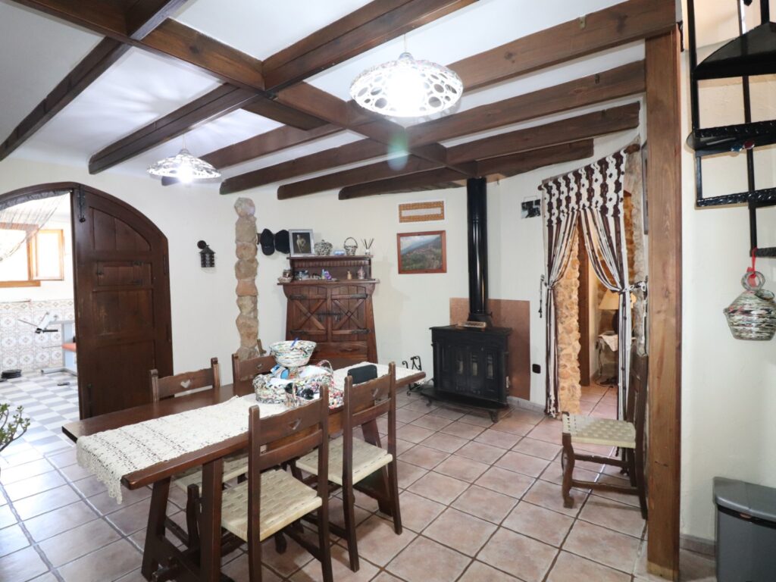
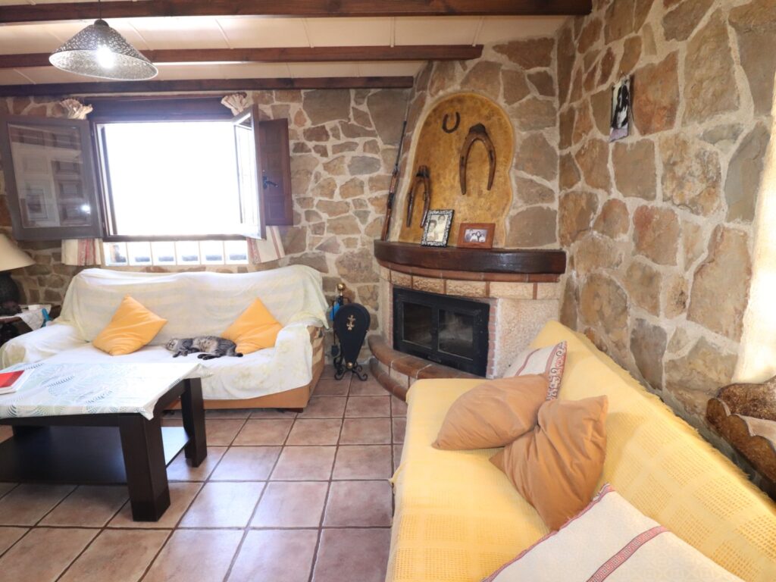
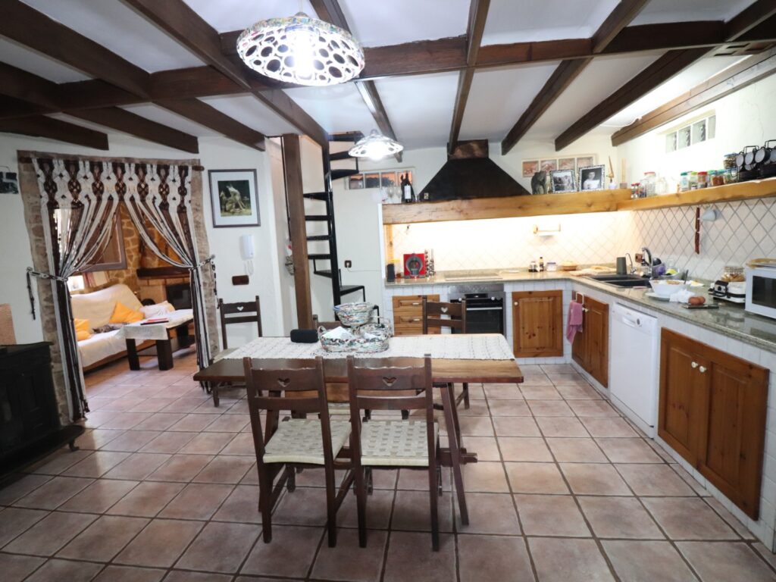
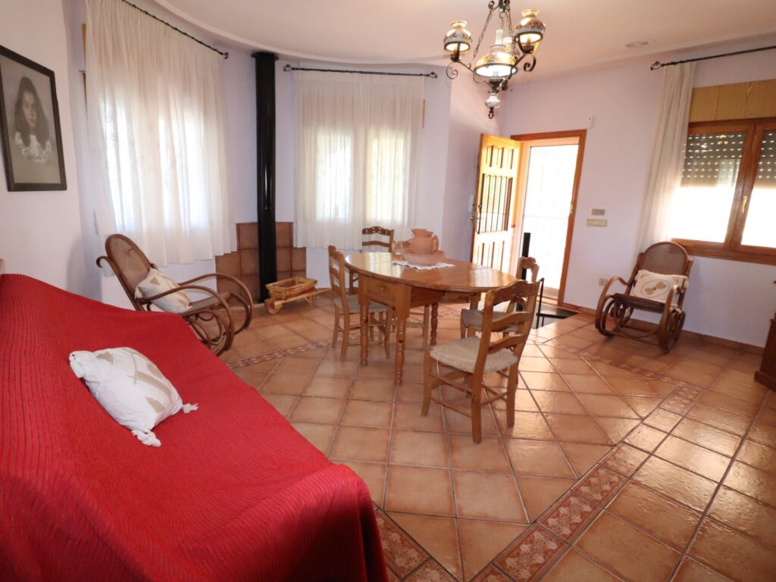
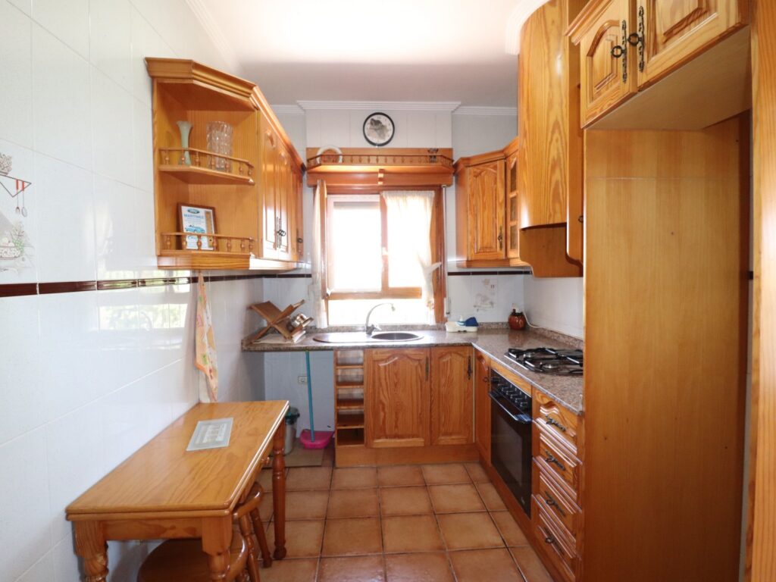
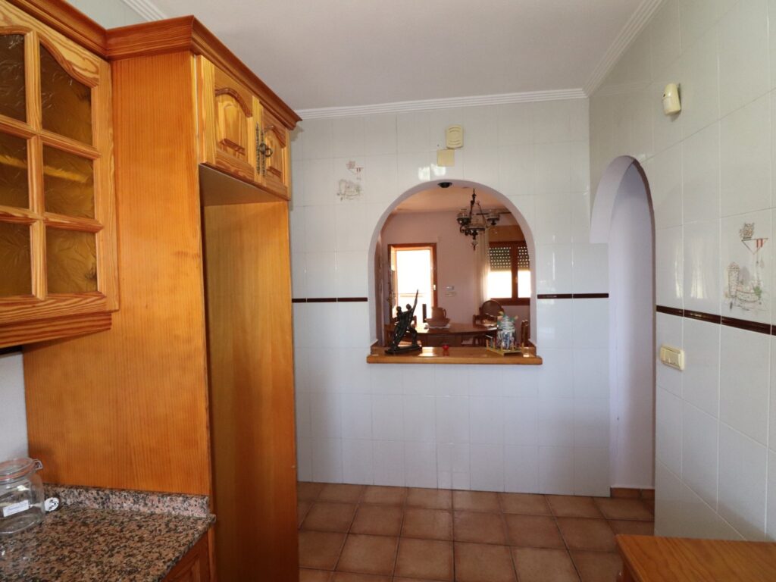
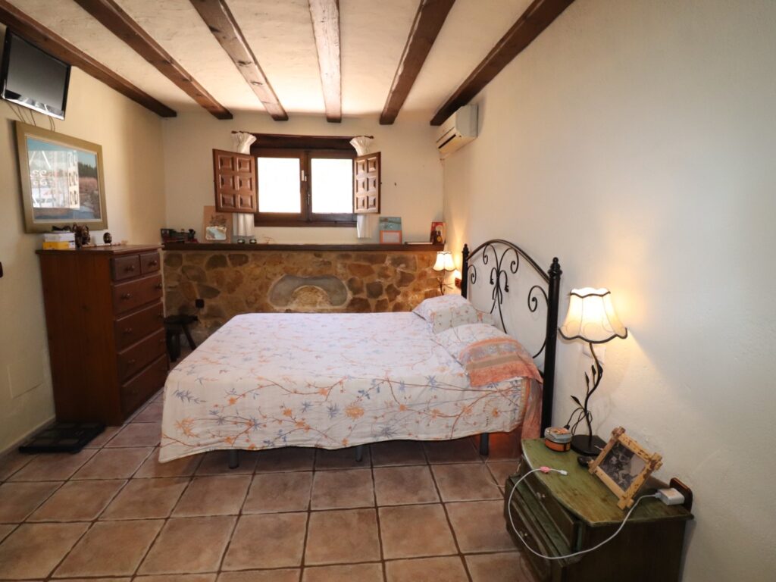



Soltura Real Estate is een samenwerking aangegaan met HomeDecoBali.es. Na aankoop van een mooie nieuwe woning, al dan niet via Soltura Real Estate , bent u uitgenodigd om te kijken in de online winkel van HomeDecoBali.es.
Zij bieden direct uit Bali geimporteerde producten voor de inrichting van uw woning. Alle producten zijn persoonlijke geselecteerd en ingekocht en met de hand vervaardigd in Bali. Of het nu gaat om schalen, vazen, verlichting of de prachtige maskers of kleden, alles is uniek en zal uw woning een bijzonder karakter en uitstraling geven.
Nog nooit is u deze kans geboden in Spanje. Om alle bezoekers en klanten van Soltura een extra kans te geven op deze mooie producten kunt u voor uw eerste aankoop de volgende kortingscode gebruiken : SOLTURA10. U ontvangt bij het afrekenen van uw eerste bestelling 10% korting !
Veel plezier met het winkelen bij HomeDecoBali.es
Soltura Real Estate has entered into a partnership with HomeDecoBali.es. After purchasing your new home, whether through Soltura Real Estate or not, you are warmly invited to explore the online store of HomeDecoBali.es.
HomeDecoBali.es offers an exclusive collection of home décor products that are directly imported from Bali. All items are carefully selected and sourced, and are handcrafted by skilled artisans in Bali. Whether you are looking for bowls, vases, lighting, beautiful masks, or textiles, each piece is unique and adds a distinctive character and atmosphere to your home.
This opportunity is now being offered in Spain for the very first time. To give visitors and clients of Soltura Real Estate an extra advantage, you can use the discount code SOLTURA10 when making your purchase. You will receive 10% off your first order at checkout.
We wish you an enjoyable shopping experience at HomeDecoBali.es.